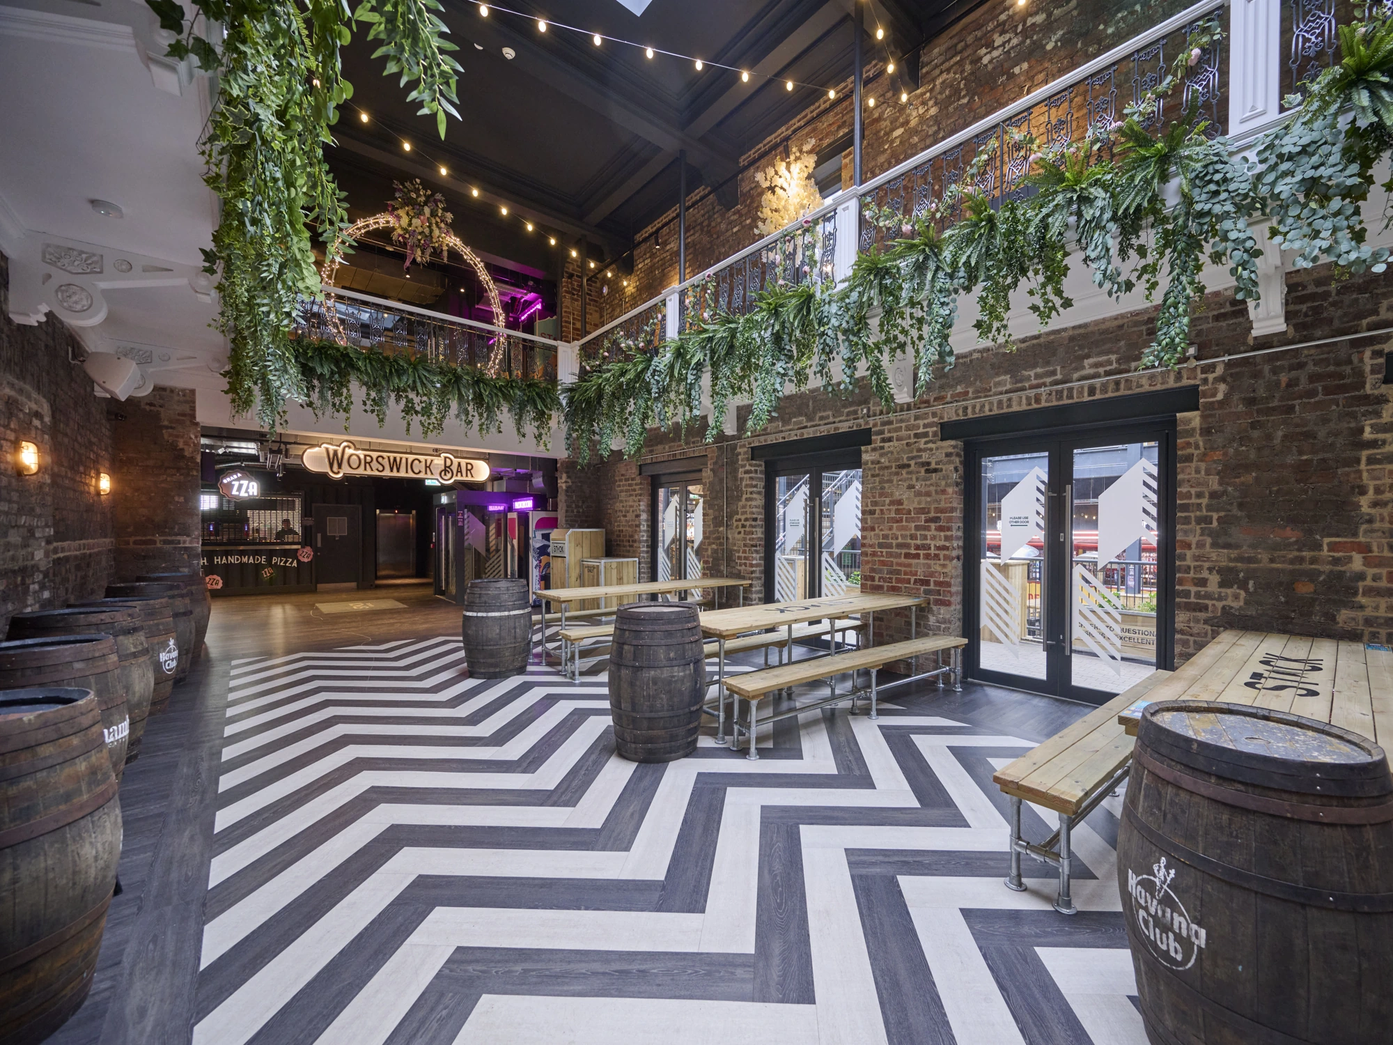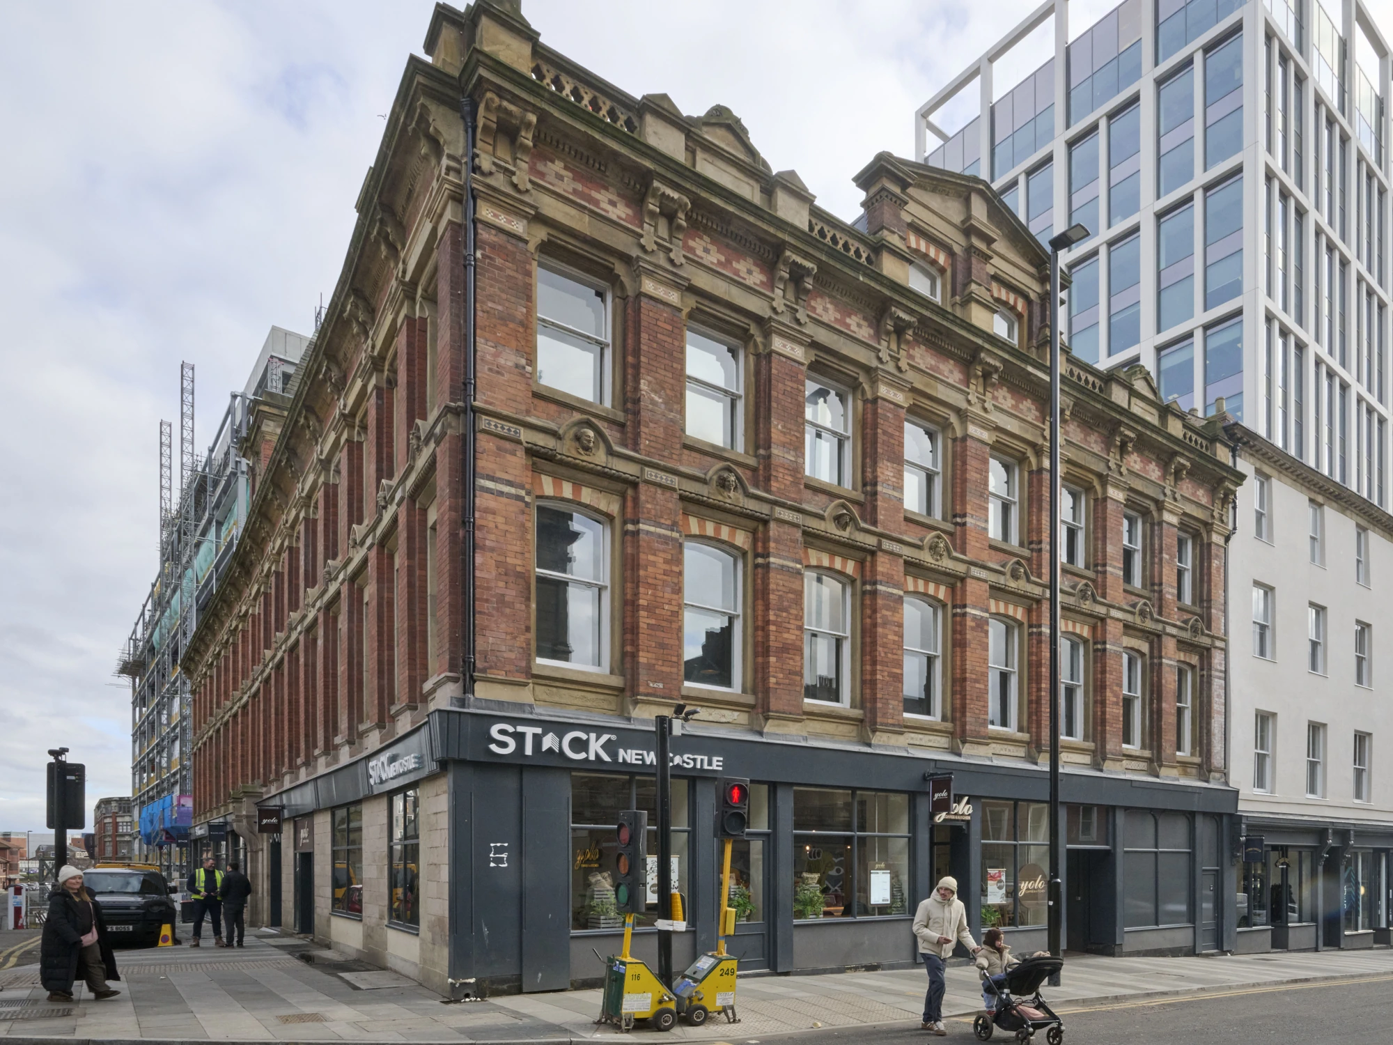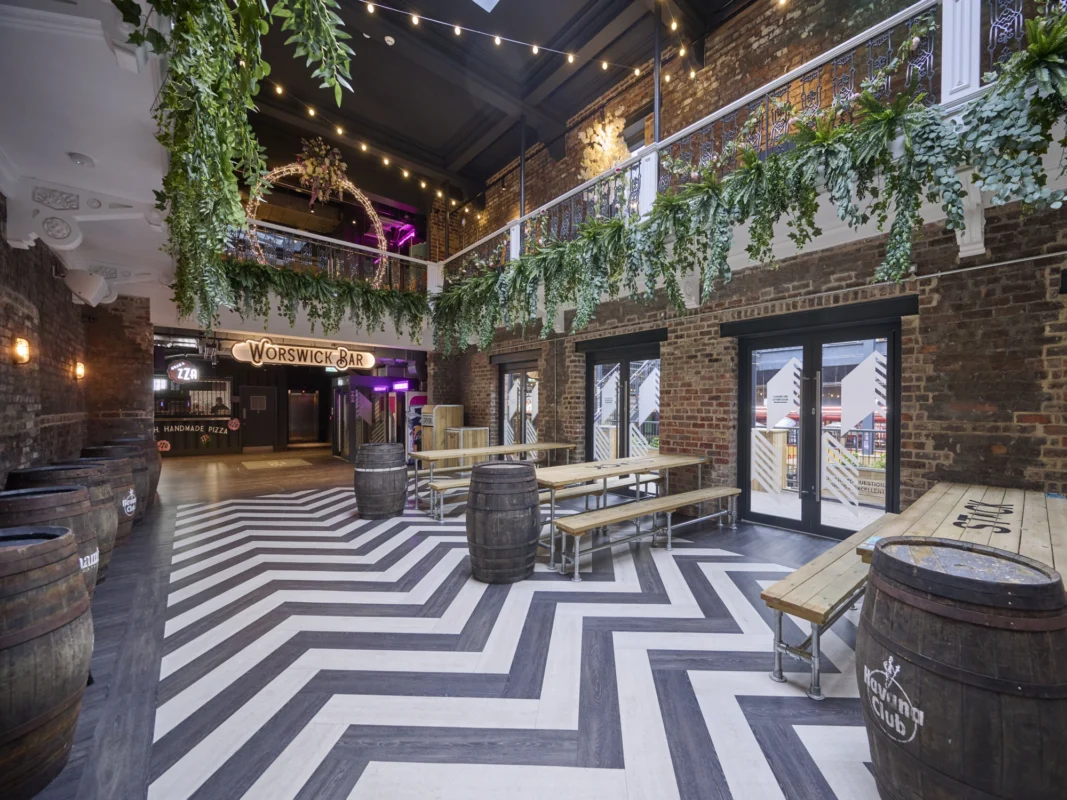
Our team was asked to deliver comprehensive decoration works to Worswick Street Chambers. This would combine STACK’s signature shipping container aesthetic with the building’s iconic Grade II listed architecture.
Located in the wider Pilgrim Street area, STACK is a 3000-capacity venue that hosts a diverse range of bars, street food vendors, retail units and a sizeable live entertainment courtyard.
The brief
The project was centred on Worswick Chambers, a historic Grade II listed landmark with roots dating back to the 1720s. After decades of decline (and more than 20 years hidden behind scaffolding), the building required a highly sensitive restoration.
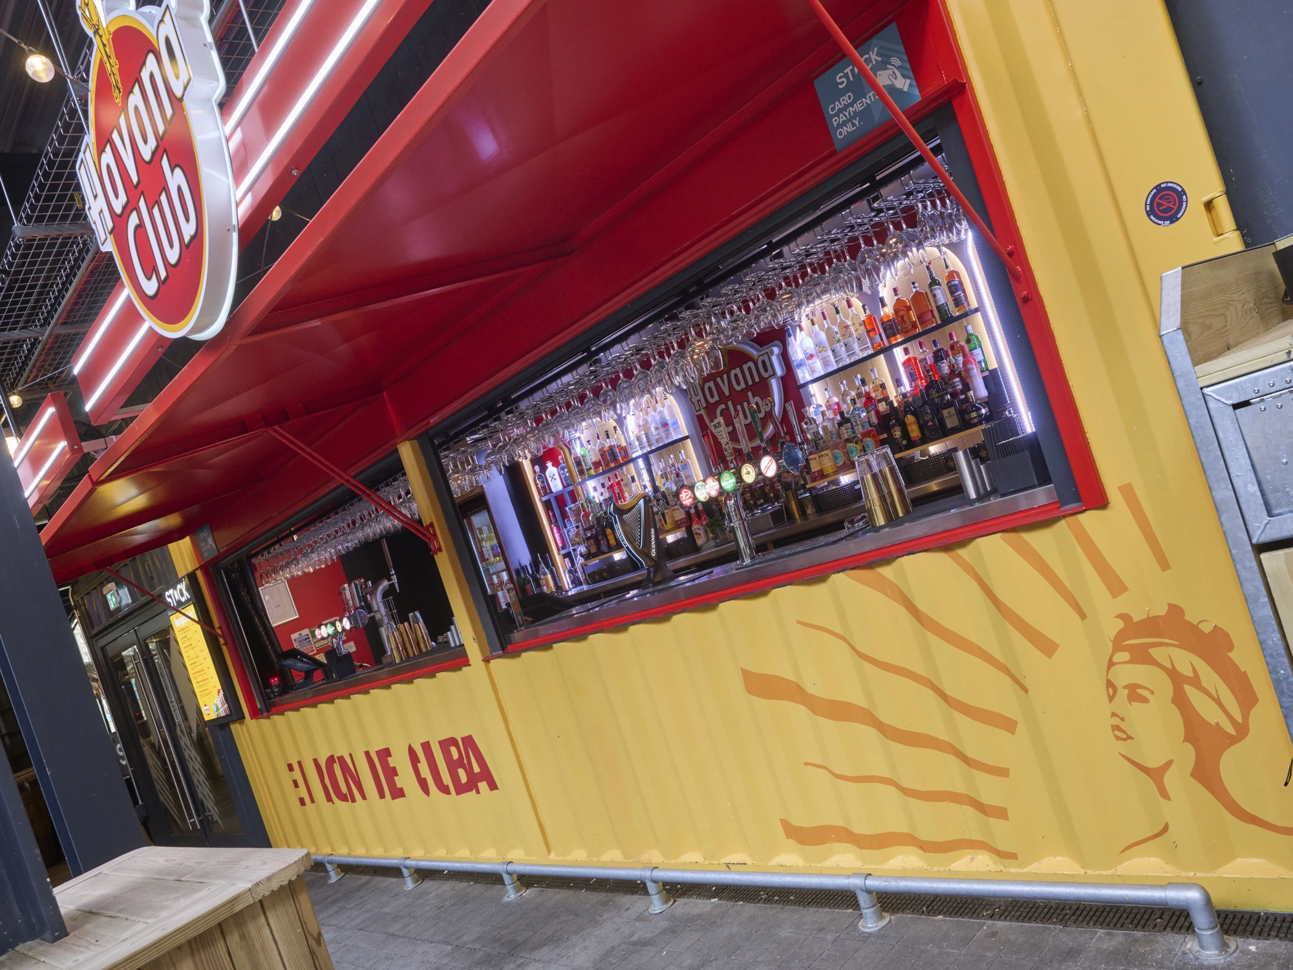
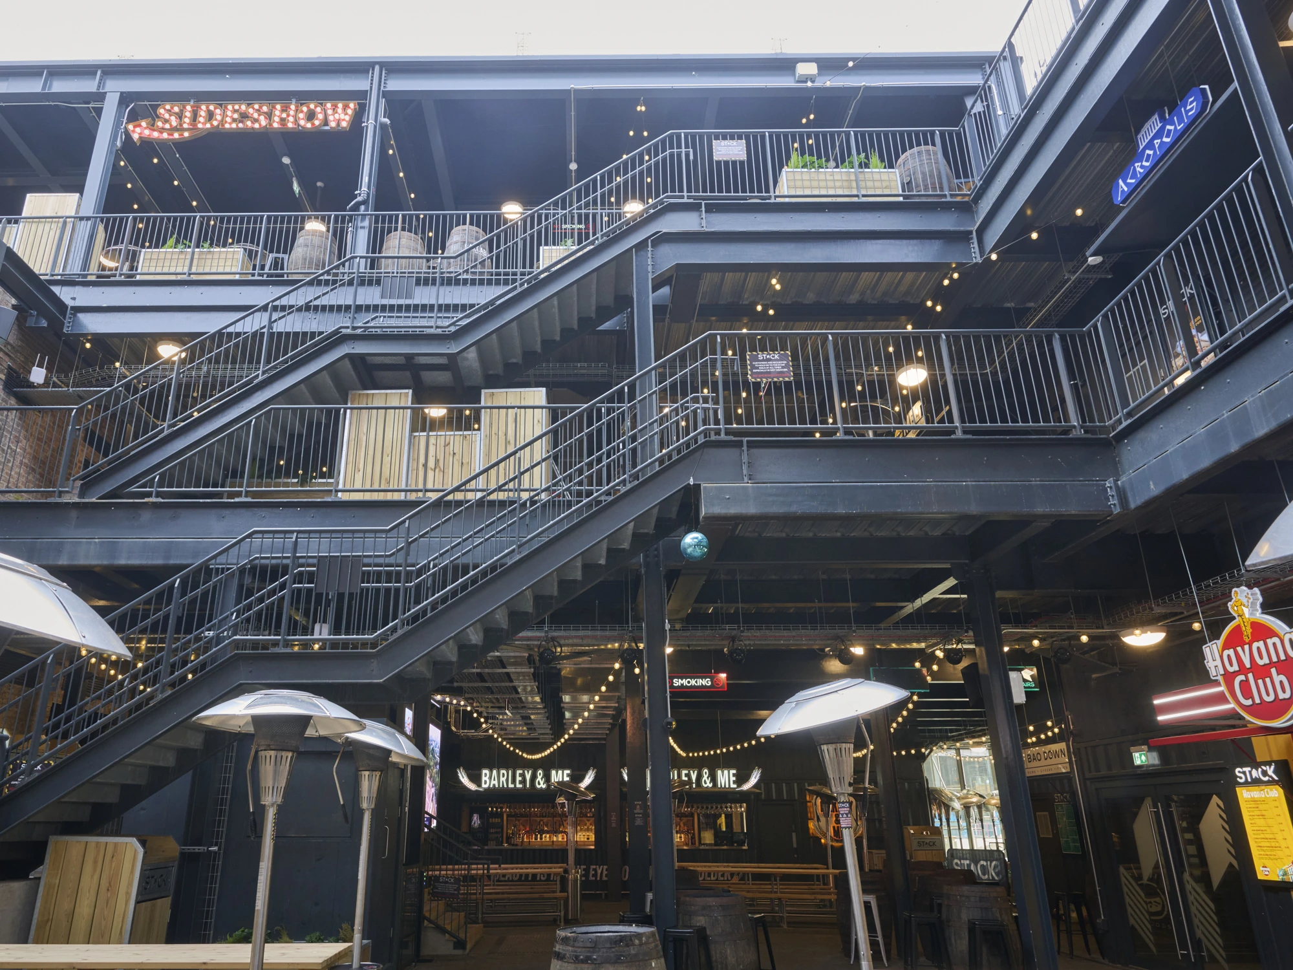
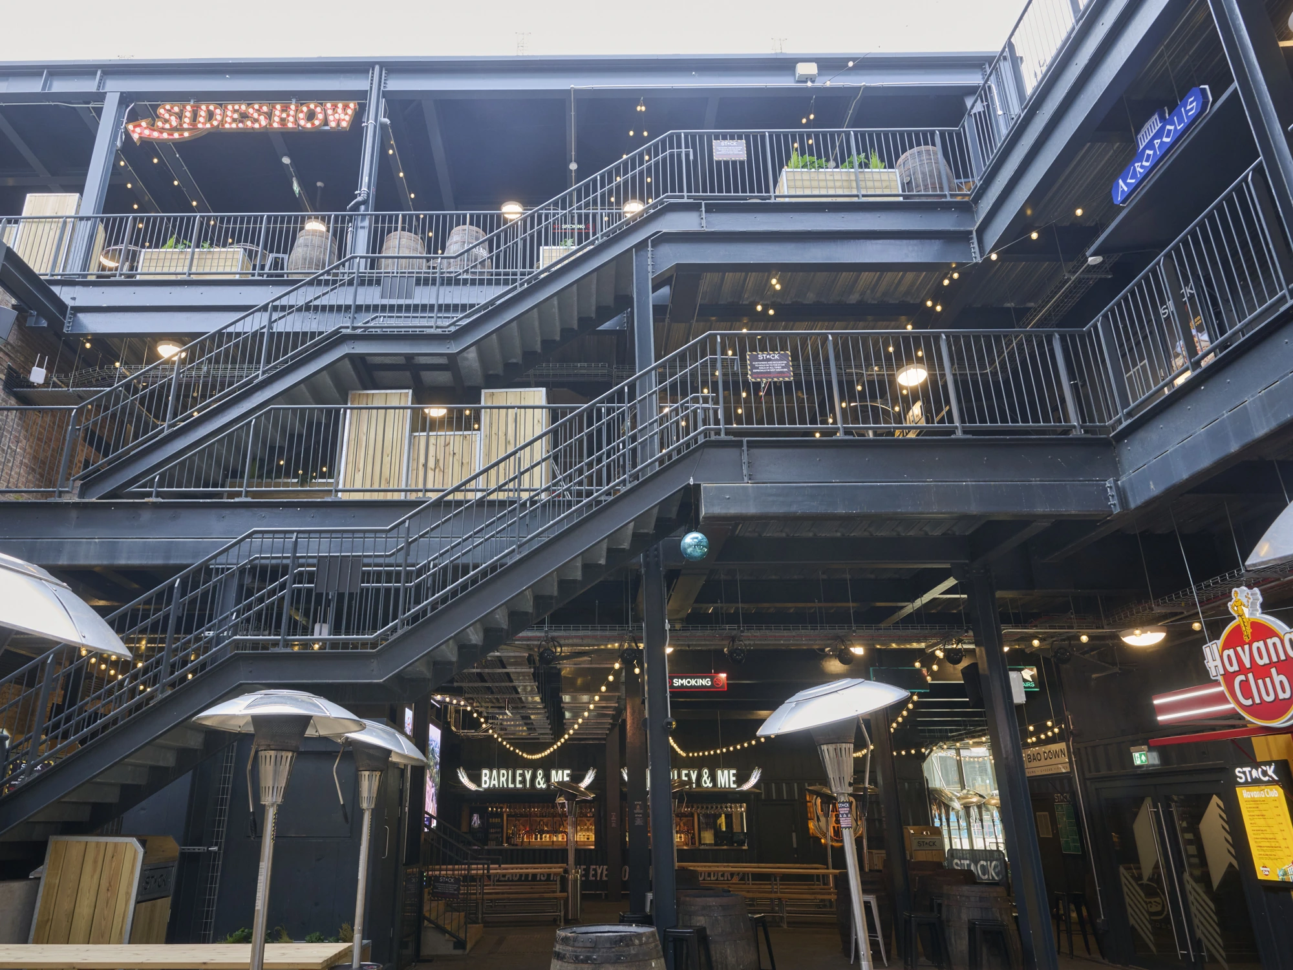
Our team was contracted to carry out the full decoration of all three of the venue’s floors. This included a retro clothing store, cocktail bars, karaoke rooms, street-food vendor bars, toilet areas, the entire courtyard, and roof terrace steelwork.
Because of a strict deadline for the venue to be open by December 2025, each aspect of the project had to be delivered at the same time. This meant managing multiple standalone zones simultaneously, each with its own bespoke colours, finishes, and technical constraints.
The solution
The client chose Davison Solutions due to our ability to combine large‑scale coordination and creative execution with a sensitive approach to heritage restoration. We came at this project from four angles to complete a vast, multi‑zone venue where every space carries its own identity.
Heritage restoration
With skilful hand decoration of the venue’s ceilings, ornate covings, sash windows, and ornate metal staircases/railings, our team was able to breathe new life into STACK’s historic walls.
Modern finishes
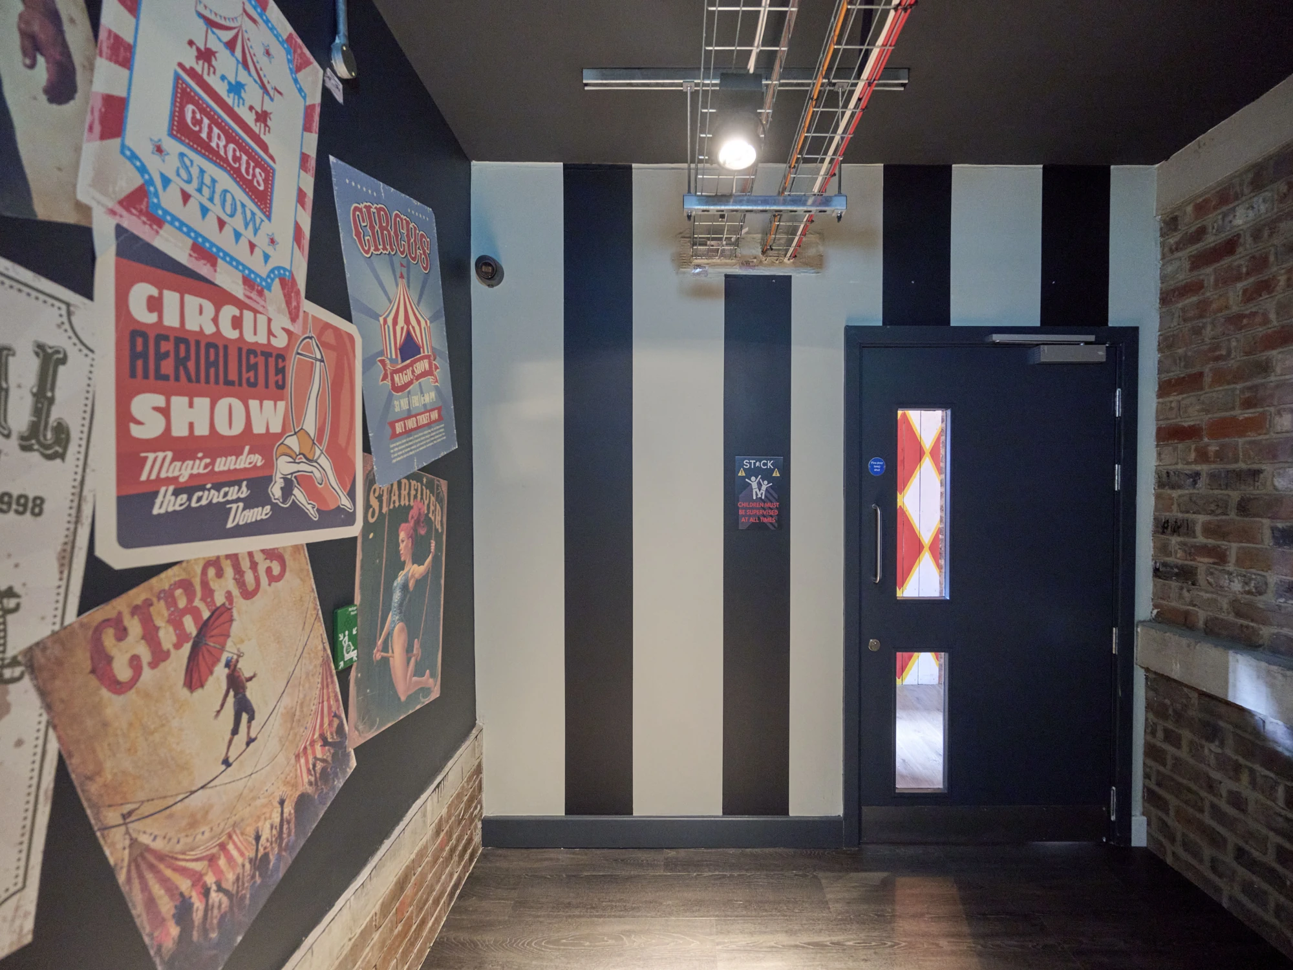
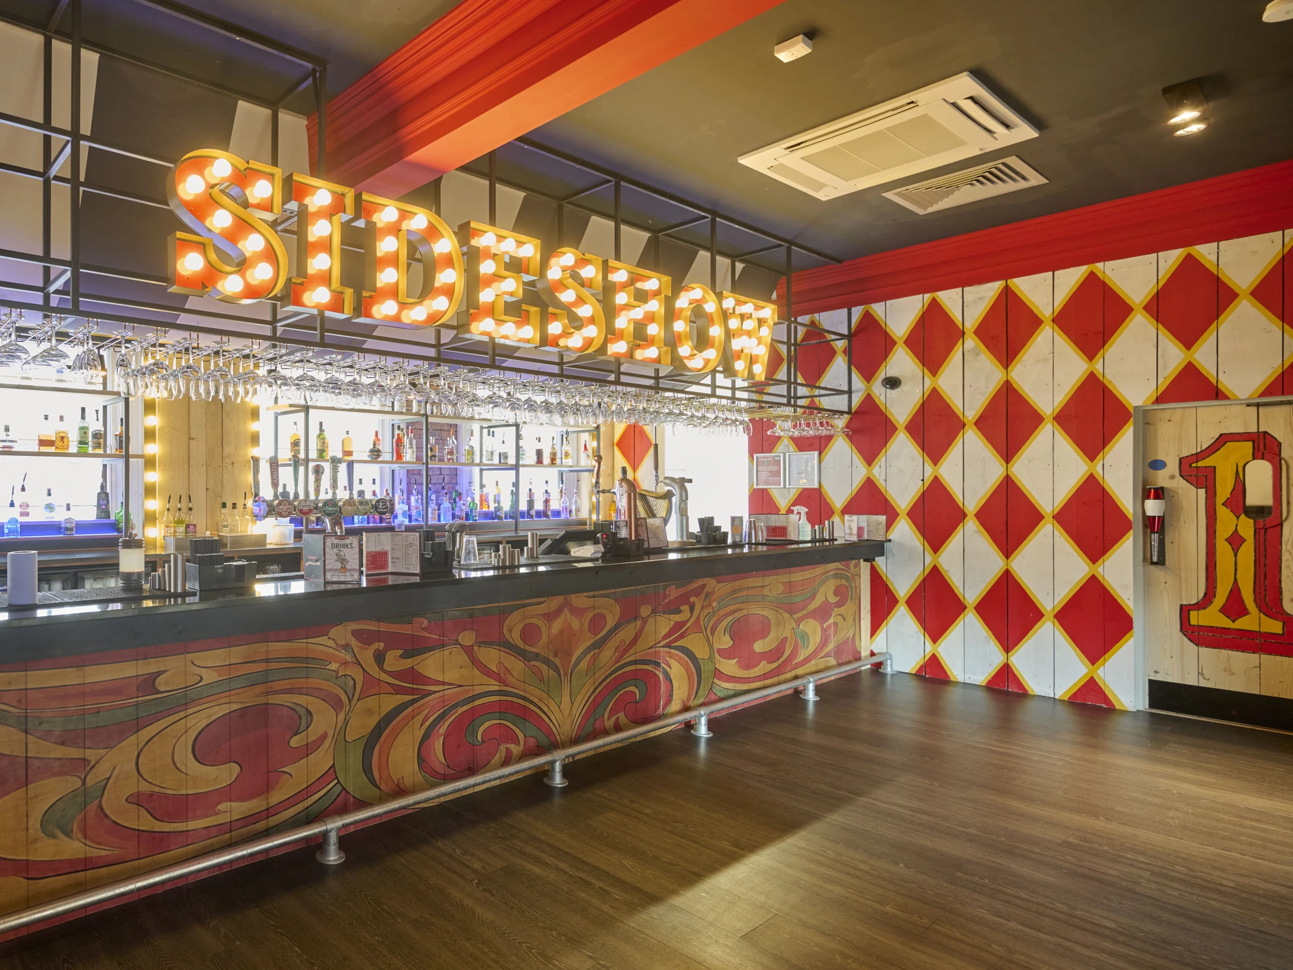
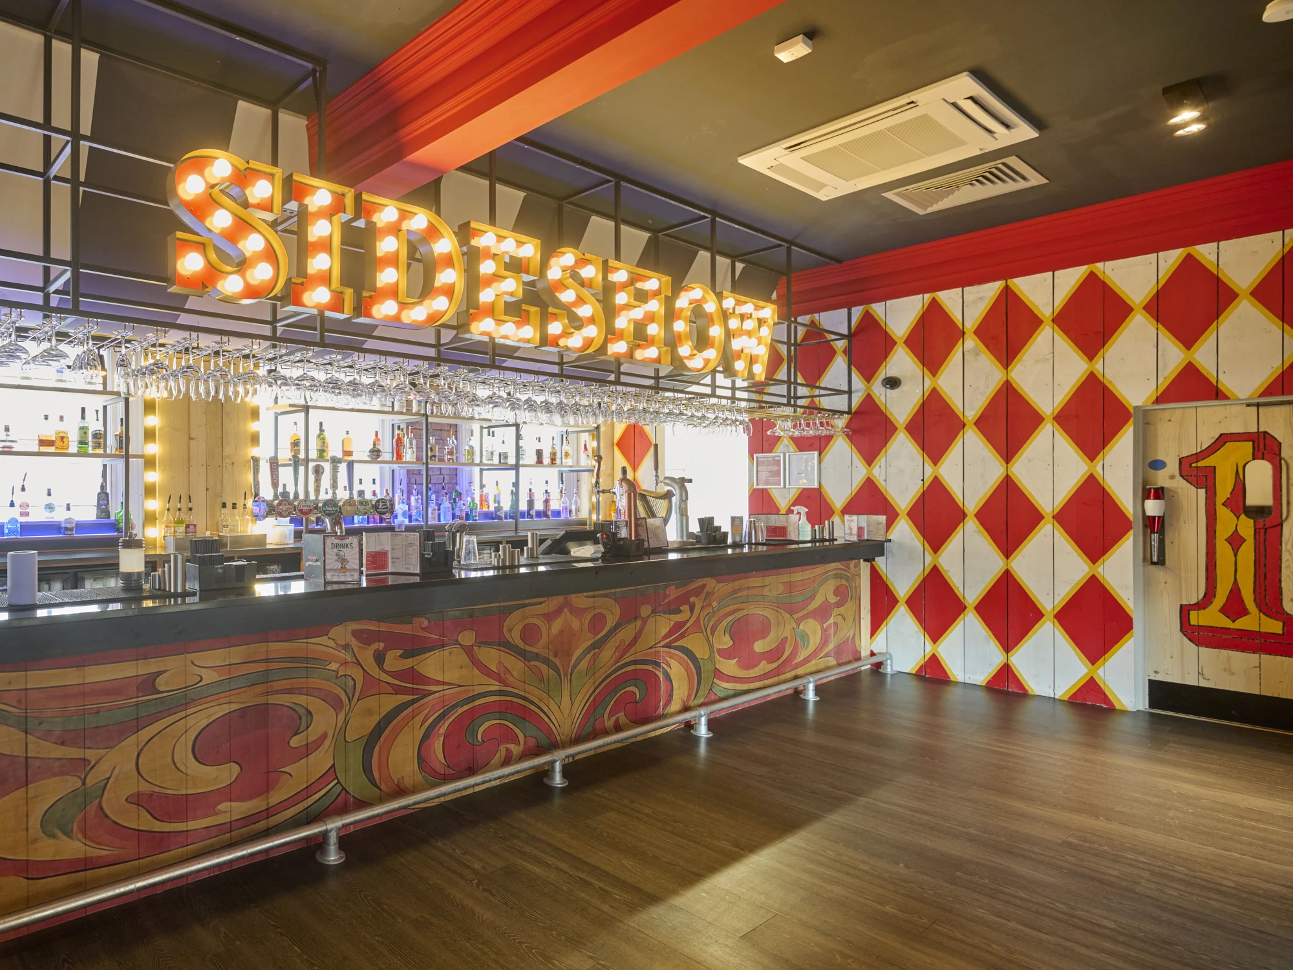
We applied high-level spray coatings in the Auction Hall, plus detailed hand-painted diamond patterns and black-and-white striping in the Sideshow gaming area. We were also able to incorporate branded colours and distinct accents to make sure each bar and vendor remained distinct.
Hygiene and durability
The application of Microbarr Anti-Bacterial Matt in vendor kitchens and bar areas ensures a durable, hygienic finish.
Safety
Advanced mechanical access equipment was deployed to safely decorate high-level steelwork, TV structures, and the roof terrace.
The result
We were able to successfully merge a rich 300-year history with a new, vibrant identity. Our team delivered a cohesive, premium finish across all three floors exactly on schedule for the grand opening.
The completed venue stands as a masterclass in modern commercial decorating, proving that heritage sensitivity and bold branding can coexist.
Ultimately, this project showcases our team’s precision, technical adaptability, and exceptional craftsmanship. If you’re in need of a trustworthy partner to carry out a large-scale transformation, get in touch today.